
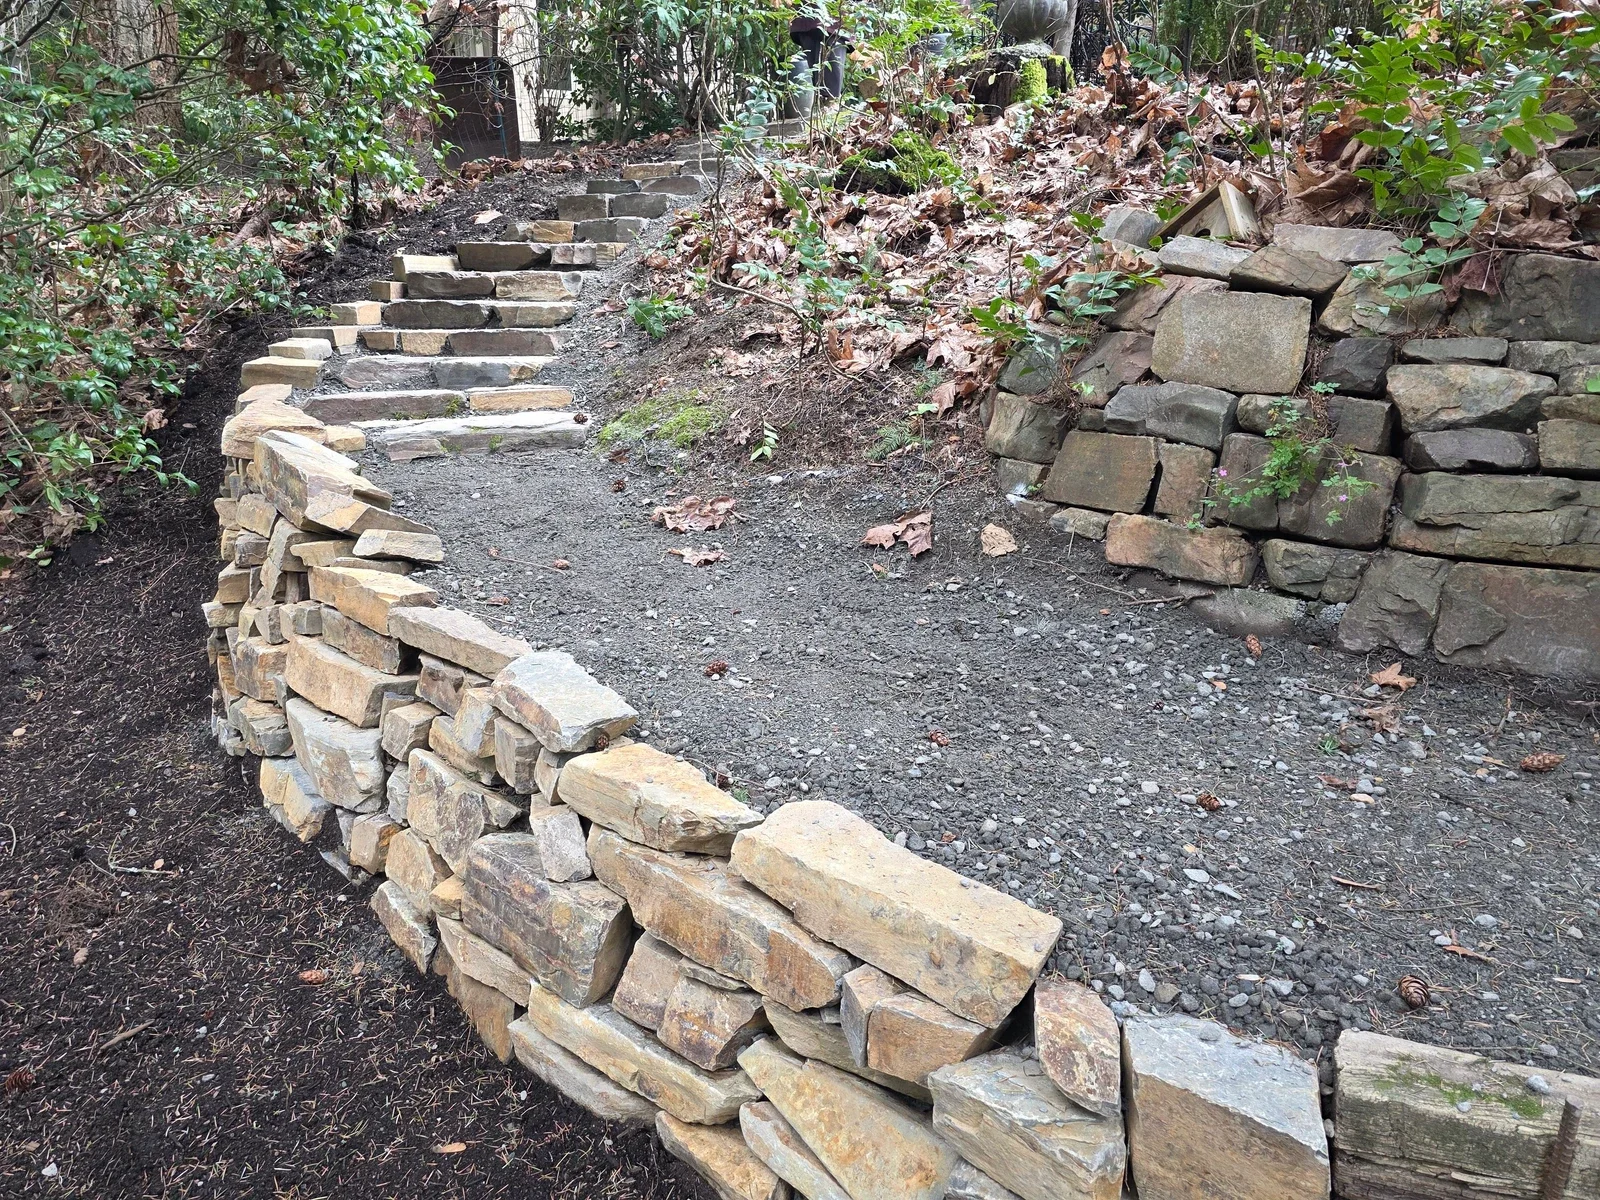
A retaining wall is holding back a hillside that would rather be somewhere else. Everything about how it is built comes down to two questions: what is the load, and where does the water go.
Walls fail here because of water. Saturated soil behind a wall is dramatically heavier than drained soil and pushes dramatically harder. Every wall we build gets drainage behind it, backfilled with material that lets water move and carrying it somewhere useful. That work is invisible the day the job finishes and it is the reason the wall is still straight a decade later.
What we build
Segmental block. Engineered units with a mechanical connection between courses. Predictable, straightforward to build to height, available in finishes that suit most properties.
Drystack ledgestone. Fitted stone, no mortar. Slower and more skilled than mortared work, and the result looks like it belongs in the landscape rather than having been dropped into it. The warm sandy tones of local ledgestone sit well against dark mulch and conifer.
Timber. Cost-effective for lower walls and terraced beds, and the right answer where the setting is informal. Species and treatment matter a great deal for how long it lasts in this climate.
Steel and gabion. A crisp modern face, a narrow footprint where space is tight, and a structure that suits contemporary architecture.
Terracing rather than one tall wall
A single tall wall is frequently the wrong answer. Two shorter terraces can hold the same grade, often avoid the engineering threshold, cost less, and give you planting space in between. On sloped properties around Mercer Island, Newcastle and the Shoreline bluff this comes up constantly, and it is usually the better build.
How the work runs
- Assess the grade and the load. What the wall is holding, how tall it has to be, and whether it needs engineering.
- Excavate and set the base course. Below grade, on compacted aggregate, level. Everything above depends on this course.
- Build the face. Course by course, with the batter the material calls for.
- Drainage and backfill. Drain rock, perforated line, filter fabric, and an outlet that goes somewhere. This is the step that decides the wall’s life.
- Cap and finish grade. Capped, with the grade above and below brought to the planting plan.
Walls almost never arrive alone. Most pair with steps and paths and a planting plan for the terraces they create.
Common questions
Why do retaining walls lean?
Water. Saturated soil behind a wall is far heavier than drained soil and pushes far harder. A wall that leans was usually built without drainage behind it, or with drainage that silted up.
Do I need a permit?
It depends on height and location, and the answer differs between King and Snohomish counties. Taller walls and anything holding a structural load need engineering. We will tell you where your project sits before we quote it.
What is drystack?
Fitted stone laid without mortar. It takes more time and more skill than mortared work, and it settles into a landscape in a way a poured face does not.