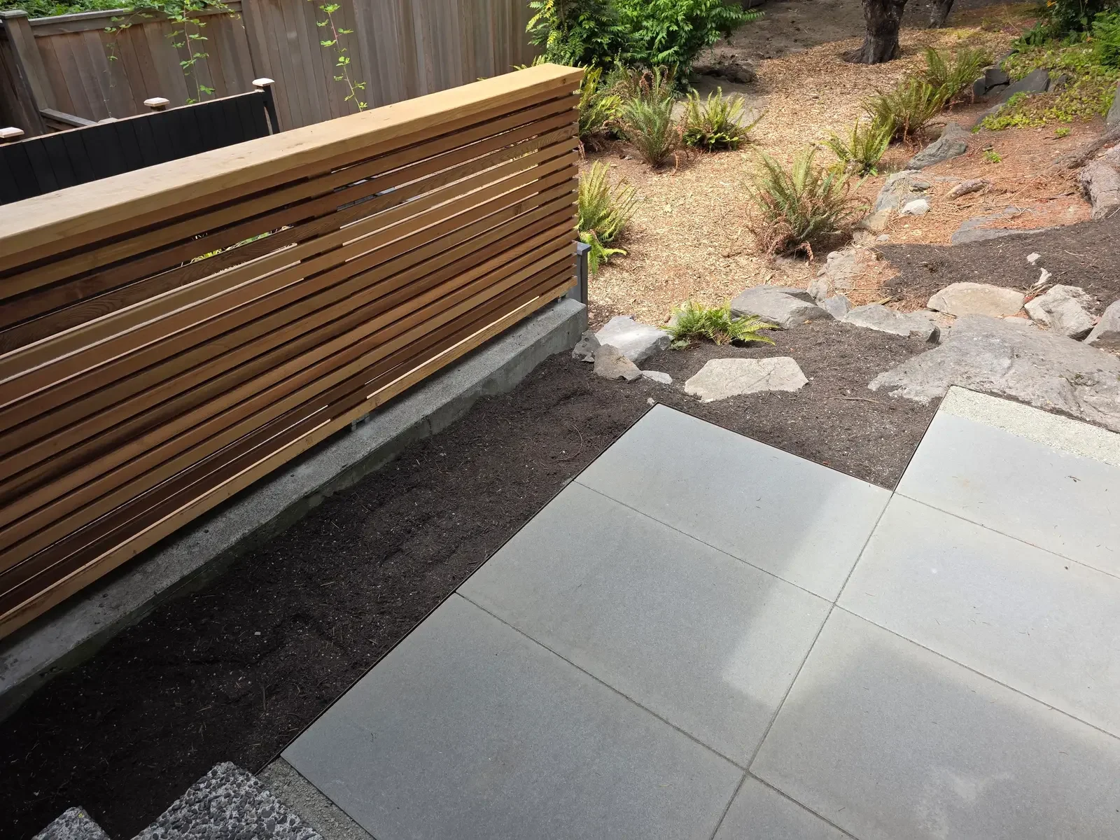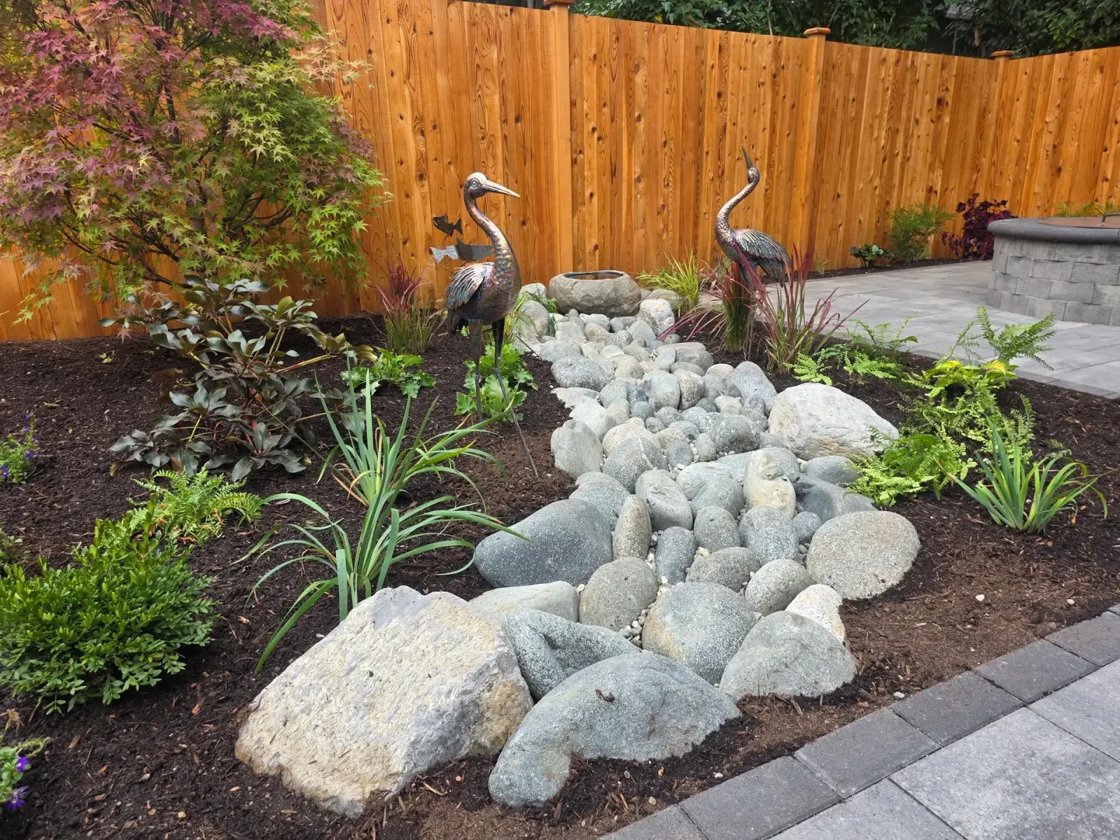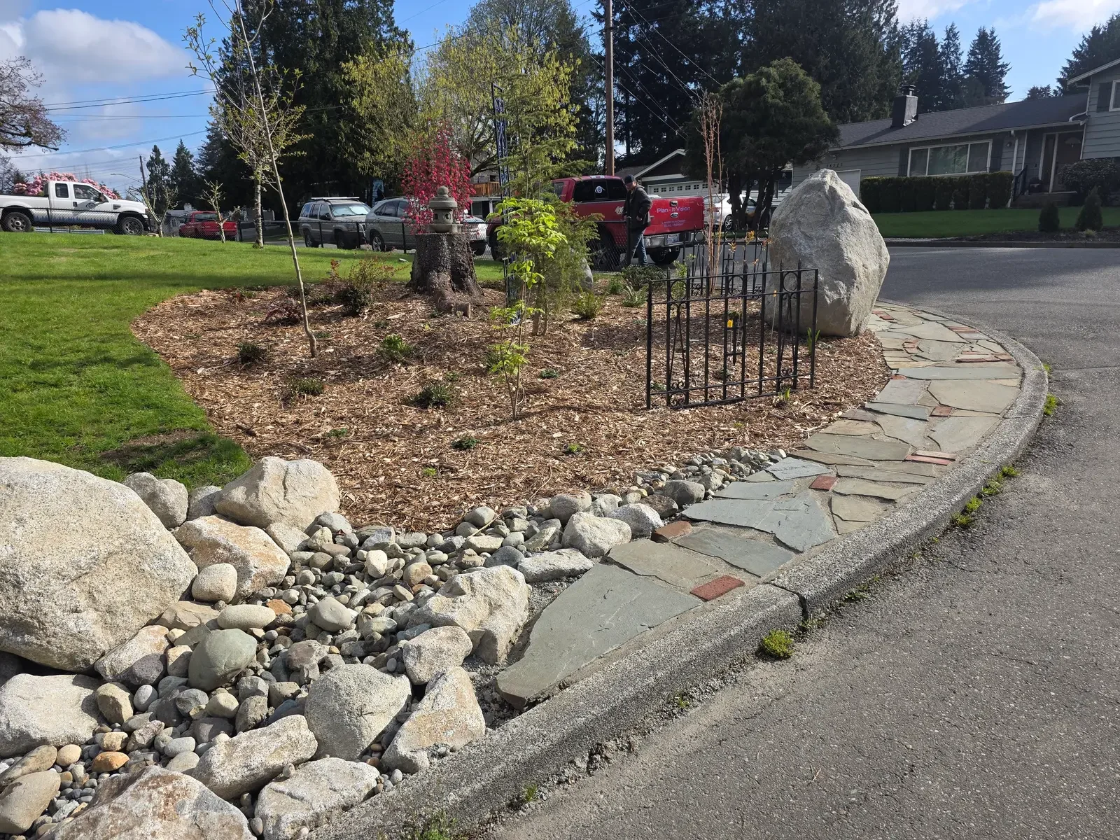
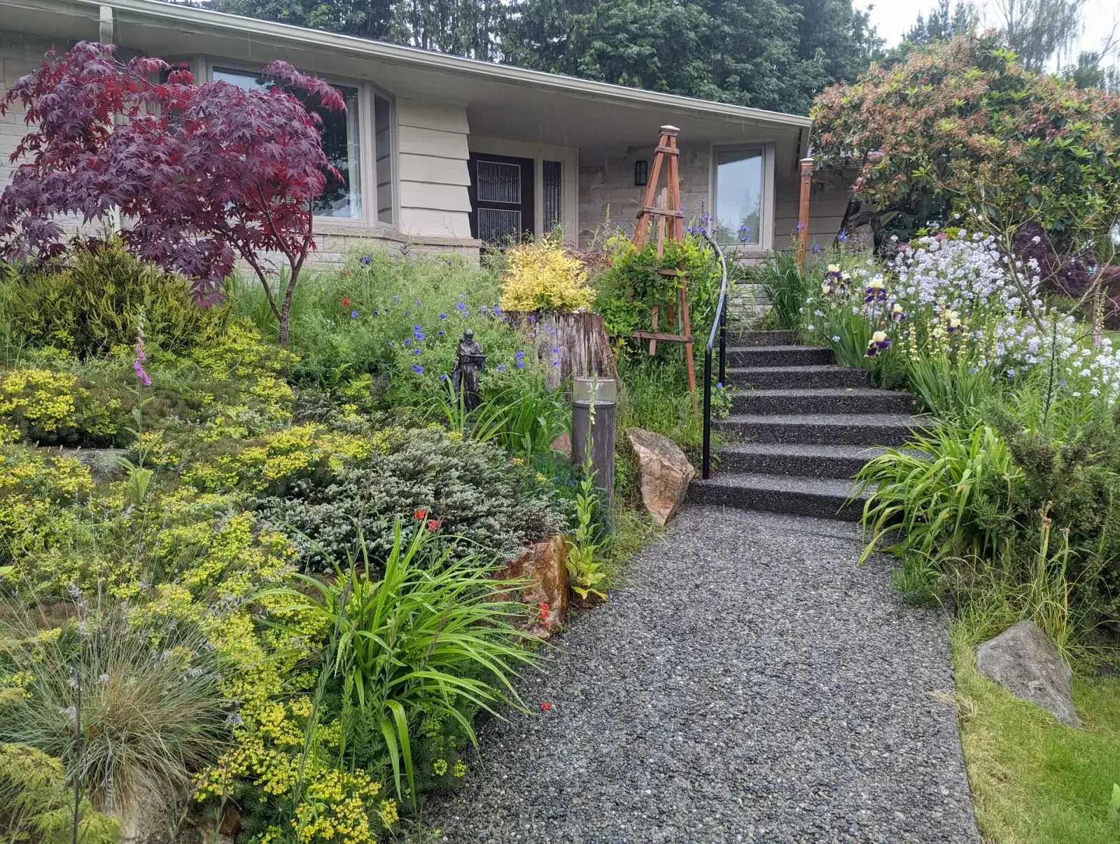
Seattle work is city work. Lots are narrow, access is tight, and a surprising number of jobs are decided before design begins by a single question: can material get to the back of the property without going through the house.
Access decides the build
A wheelbarrow route down a three-foot side yard sets a different budget than a driveway a truck can back into. We look at access on the first walk, because it changes material choices, sequencing and price. Where access is genuinely impossible, that shapes the plan rather than surprising everyone in week two.
Small spaces carry more weight
A city back garden gets used hard. It is frequently the only outdoor space a household has, and every square foot has to earn its place. That pushes design toward defined surfaces, planting with a long season of interest rather than one spectacular fortnight, and hard edges that hold their line without constant correction.
Parking strips are their own problem: city right-of-way, utility easements underneath, foot traffic across them, and full sun where the rest of the property is shaded.
Roof water
Older Seattle housing stock frequently discharges roof water beside the foundation, which on a compact lot means it has nowhere useful to go. Tying downspouts into a buried line is one of the highest-value things you can do to a city property, and it is often cheaper than people expect.
What we do here
Recurring maintenance across the city, cleanups between tenants, and design and build work weighted toward patios, paths, drainage and planting plans for shaded, compact gardens.